

Back
9A
/
9A
2 bed
2 bath
1,365
SqFt
Floor plan overview
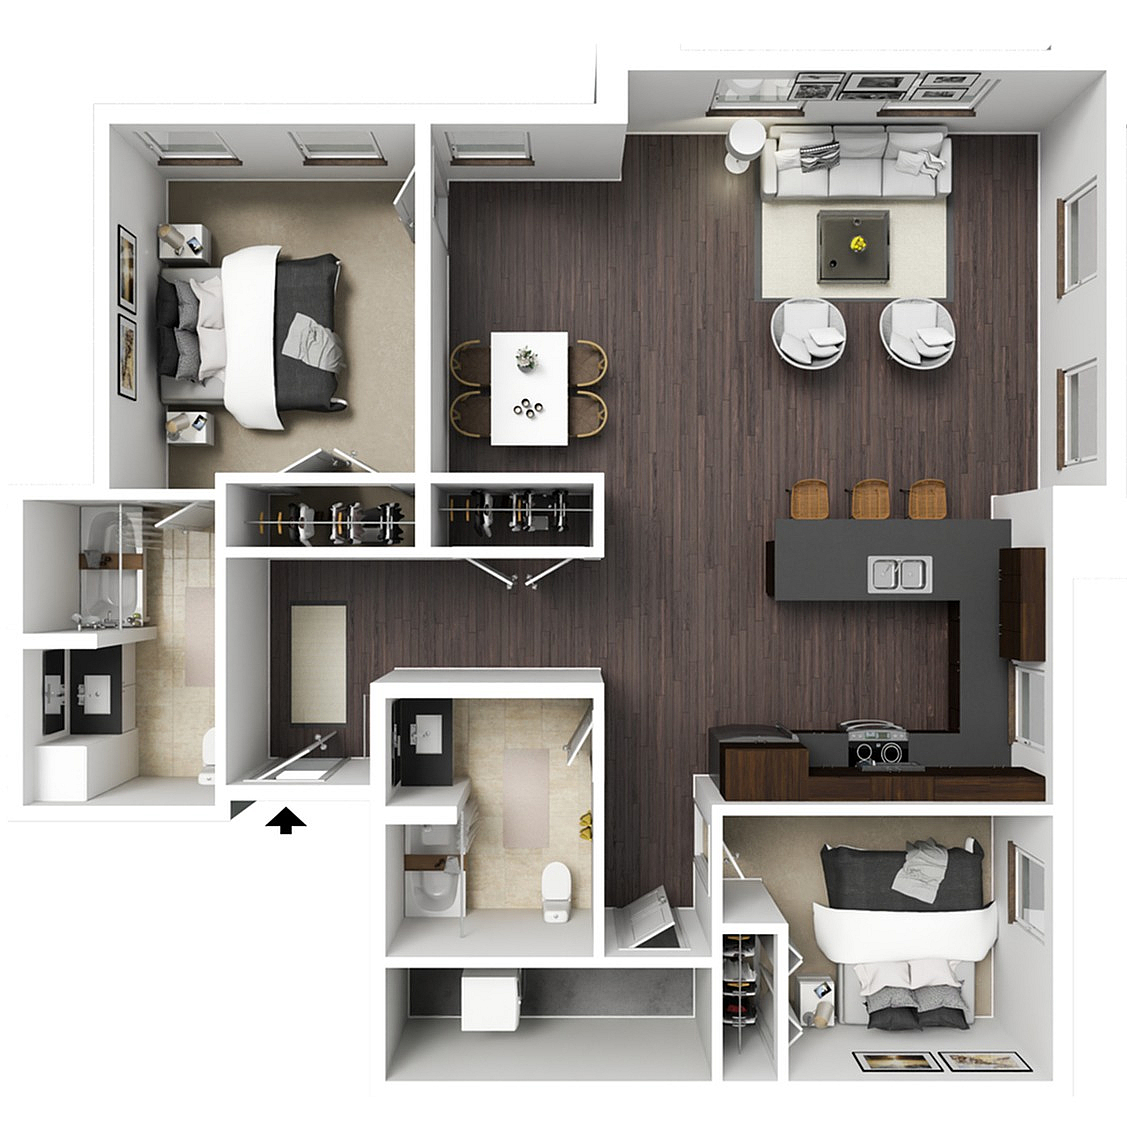
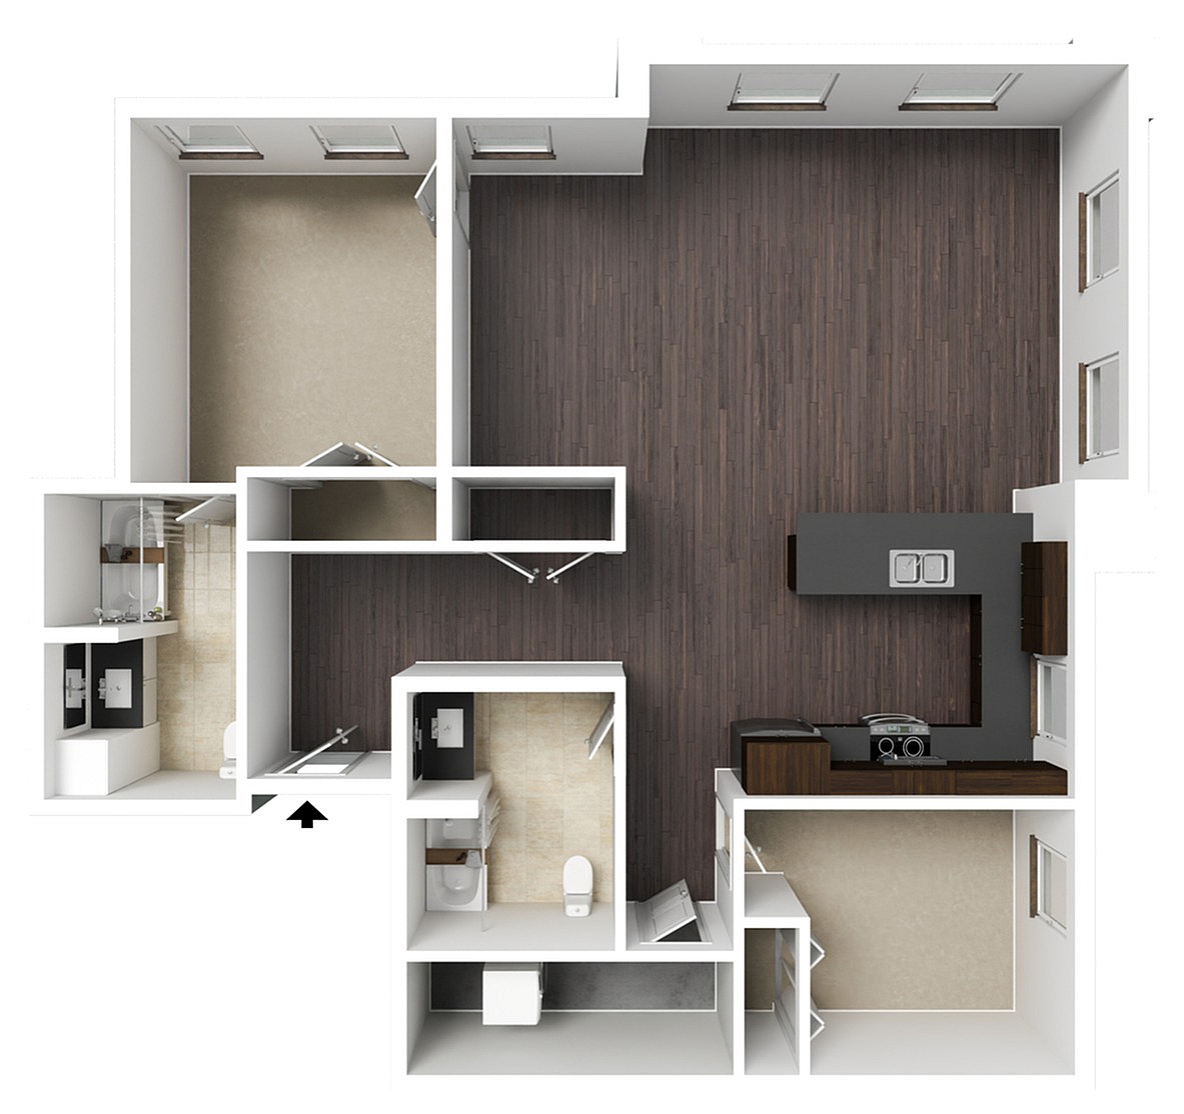
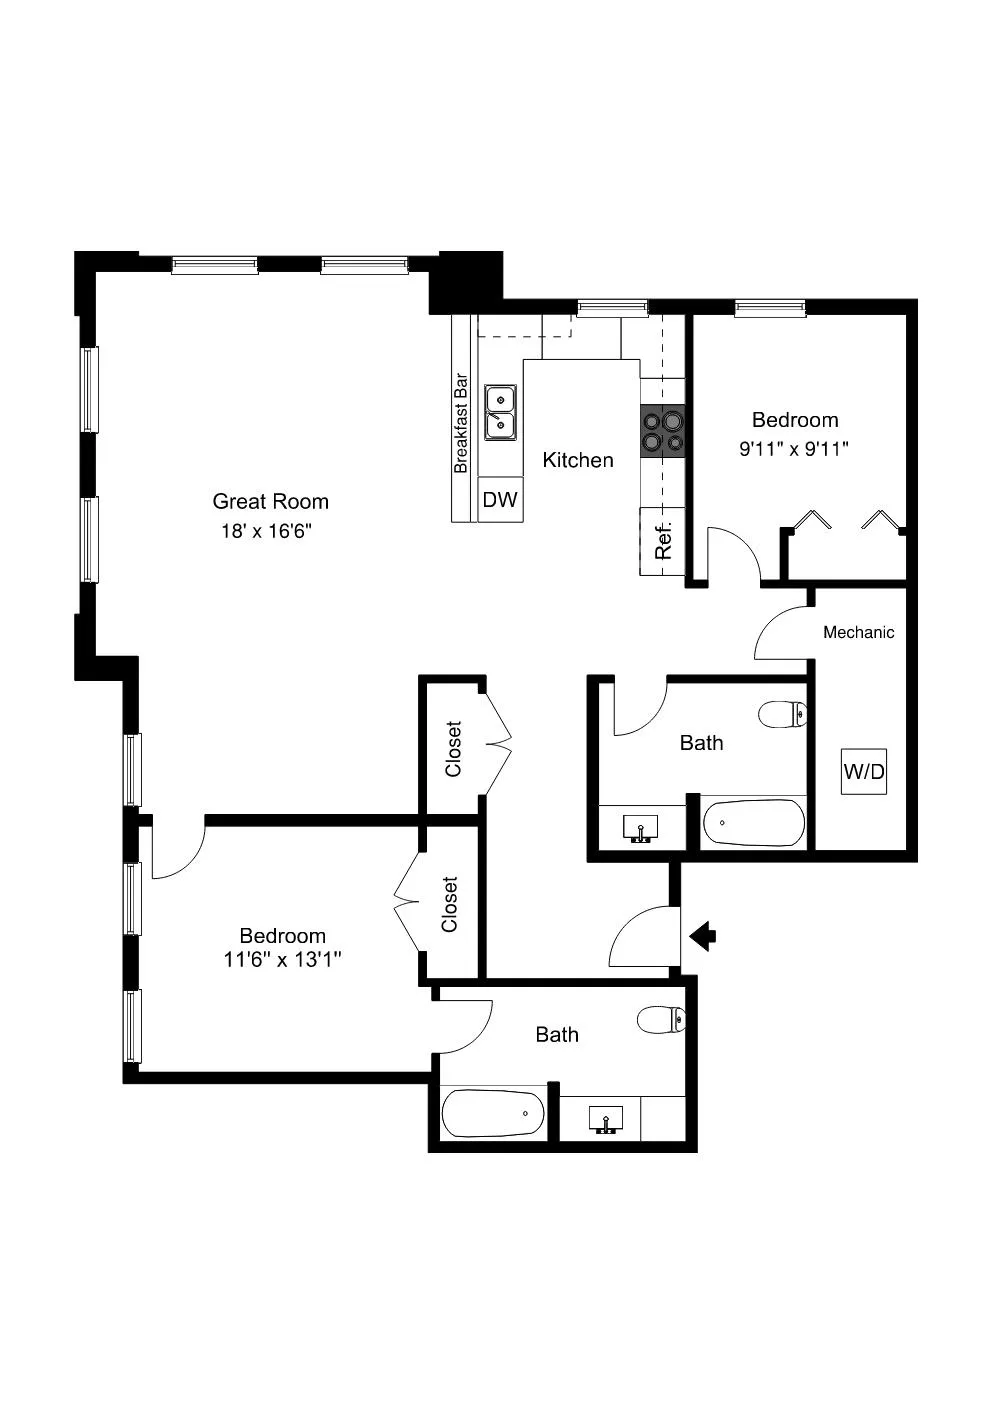
The "9" Floor Plan offers an exquisite living space in Syracuse, meticulously designed for those who appreciate style and comfort. This 2-bedroom, 2-bath layout spans a spacious 1365 sq ft, providing ample room for relaxation and entertainment. Indulge in the experience of sleek finishes and high-end features including state-of-the-art appliances, a gourmet kitchen, and luxurious bathrooms. Embrace a lifestyle of convenience and sophistication in this carefully crafted home. Contact us today to schedule your tour of this exceptional floor plan.
2/2
Beds/Baths
1,365
SqFt
Available Units
0 availableFilter Listed Units
Customize your search with filters for price, size, bedrooms, and amenities
0 filters applied
No Units
No Units available currently.
Try changing or removing some of your filters to see if availability changes.
Don’t see what you’re looking for? Add yourself to the waitlist and we’ll reach out when more units become available.
Add Me to WaitlistFrequently Asked Questions
The 9A floor plan features 2 bedrooms and 2 bathrooms.
What is the square footage of the 9A floor plan?
The 9A floor plan is approximately 1,365 square feet. Actual square footage may vary by unit.
Does the 9A floor plan at Iron Pier allow pets?
Pet information is available for Iron Pier. Please refer to the property's pet policy page for full details on pet allowances and any applicable fees.
Call us today to schedule a tour of this floor plan: (315) 663-2458